
Loading...
Loading...
Precast Concrete Modeling & Shop Drawings
Draw a manhole by describing it. Tell DhyanaCAD the diameter, the wall thickness, the sections, and it builds the 3D model and keeps the whole history editable. Change one dimension and everything downstream follows. Built for precast, and part of the same suite as your ERP.
Features
Generic CAD makes you redraw the same piece at a new size every time. DhyanaCAD builds it from what you describe.
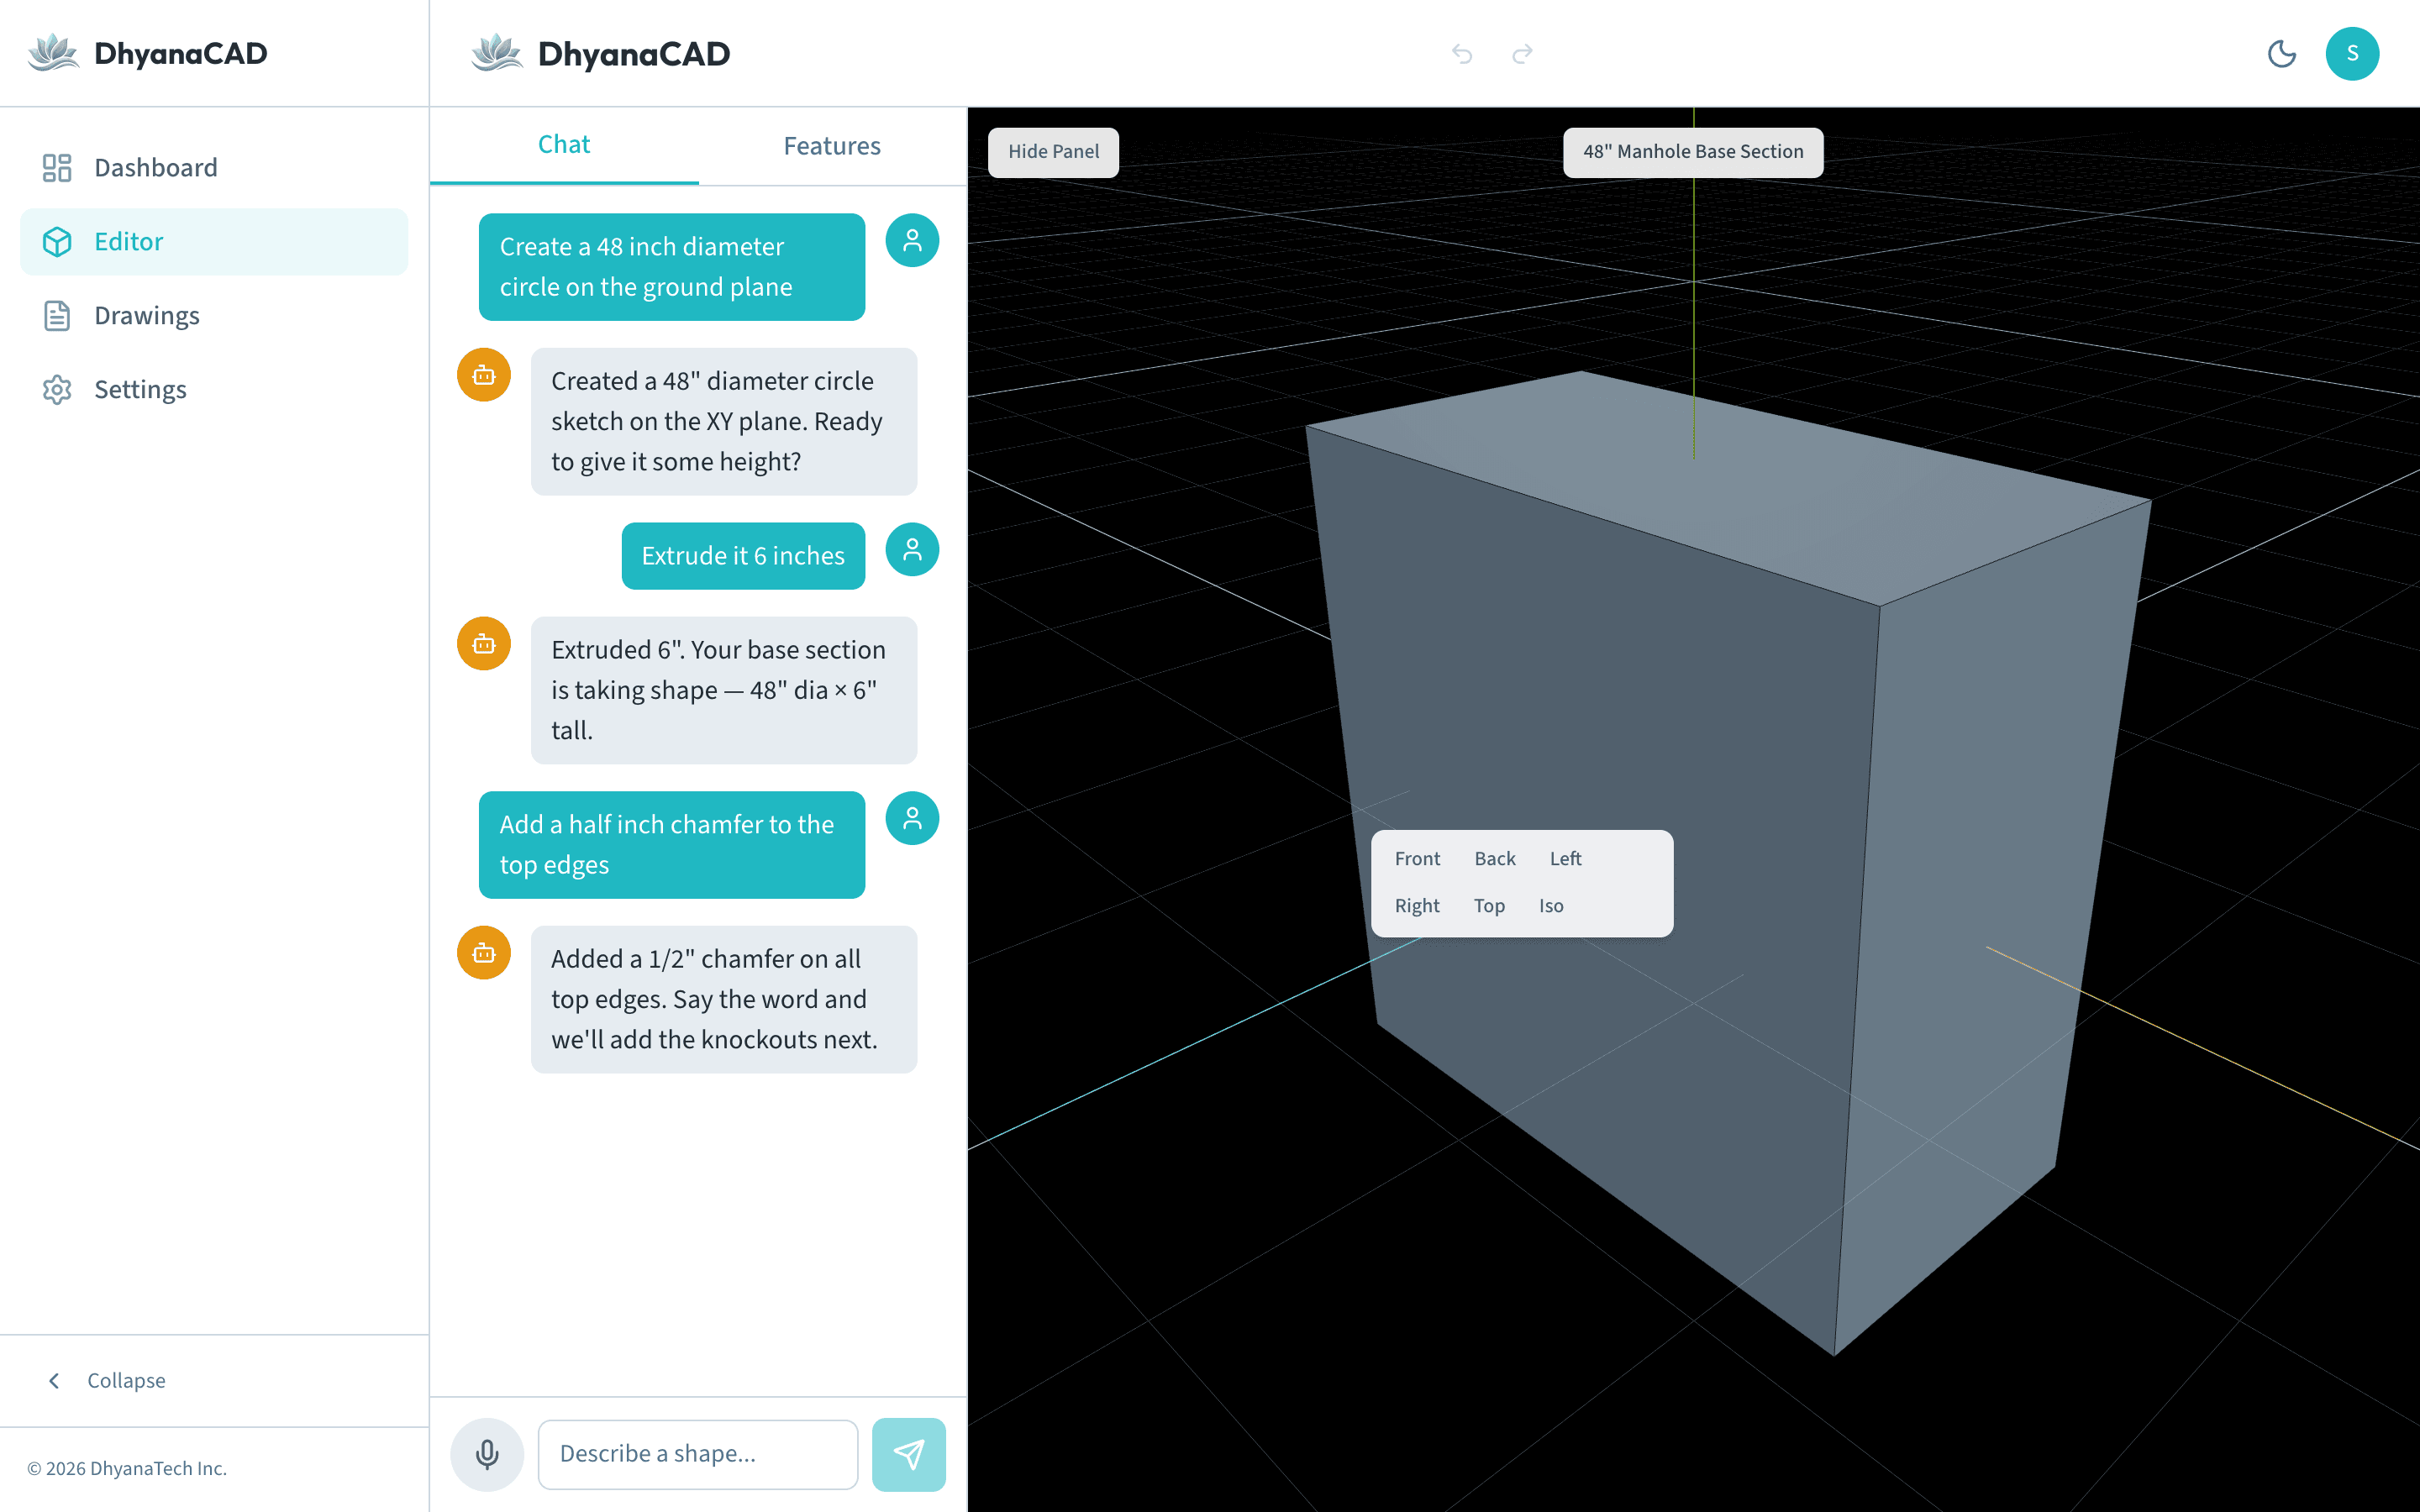
Type what you would say to a drafter. “A 48-inch manhole base, 6-inch walls, two knockouts.” No command syntax to memorize, no menus to hunt through.
Every piece is built from parameters, not hand-drawn lines. The model is the truth, and the numbers behind it stay honest no matter how you turn it.
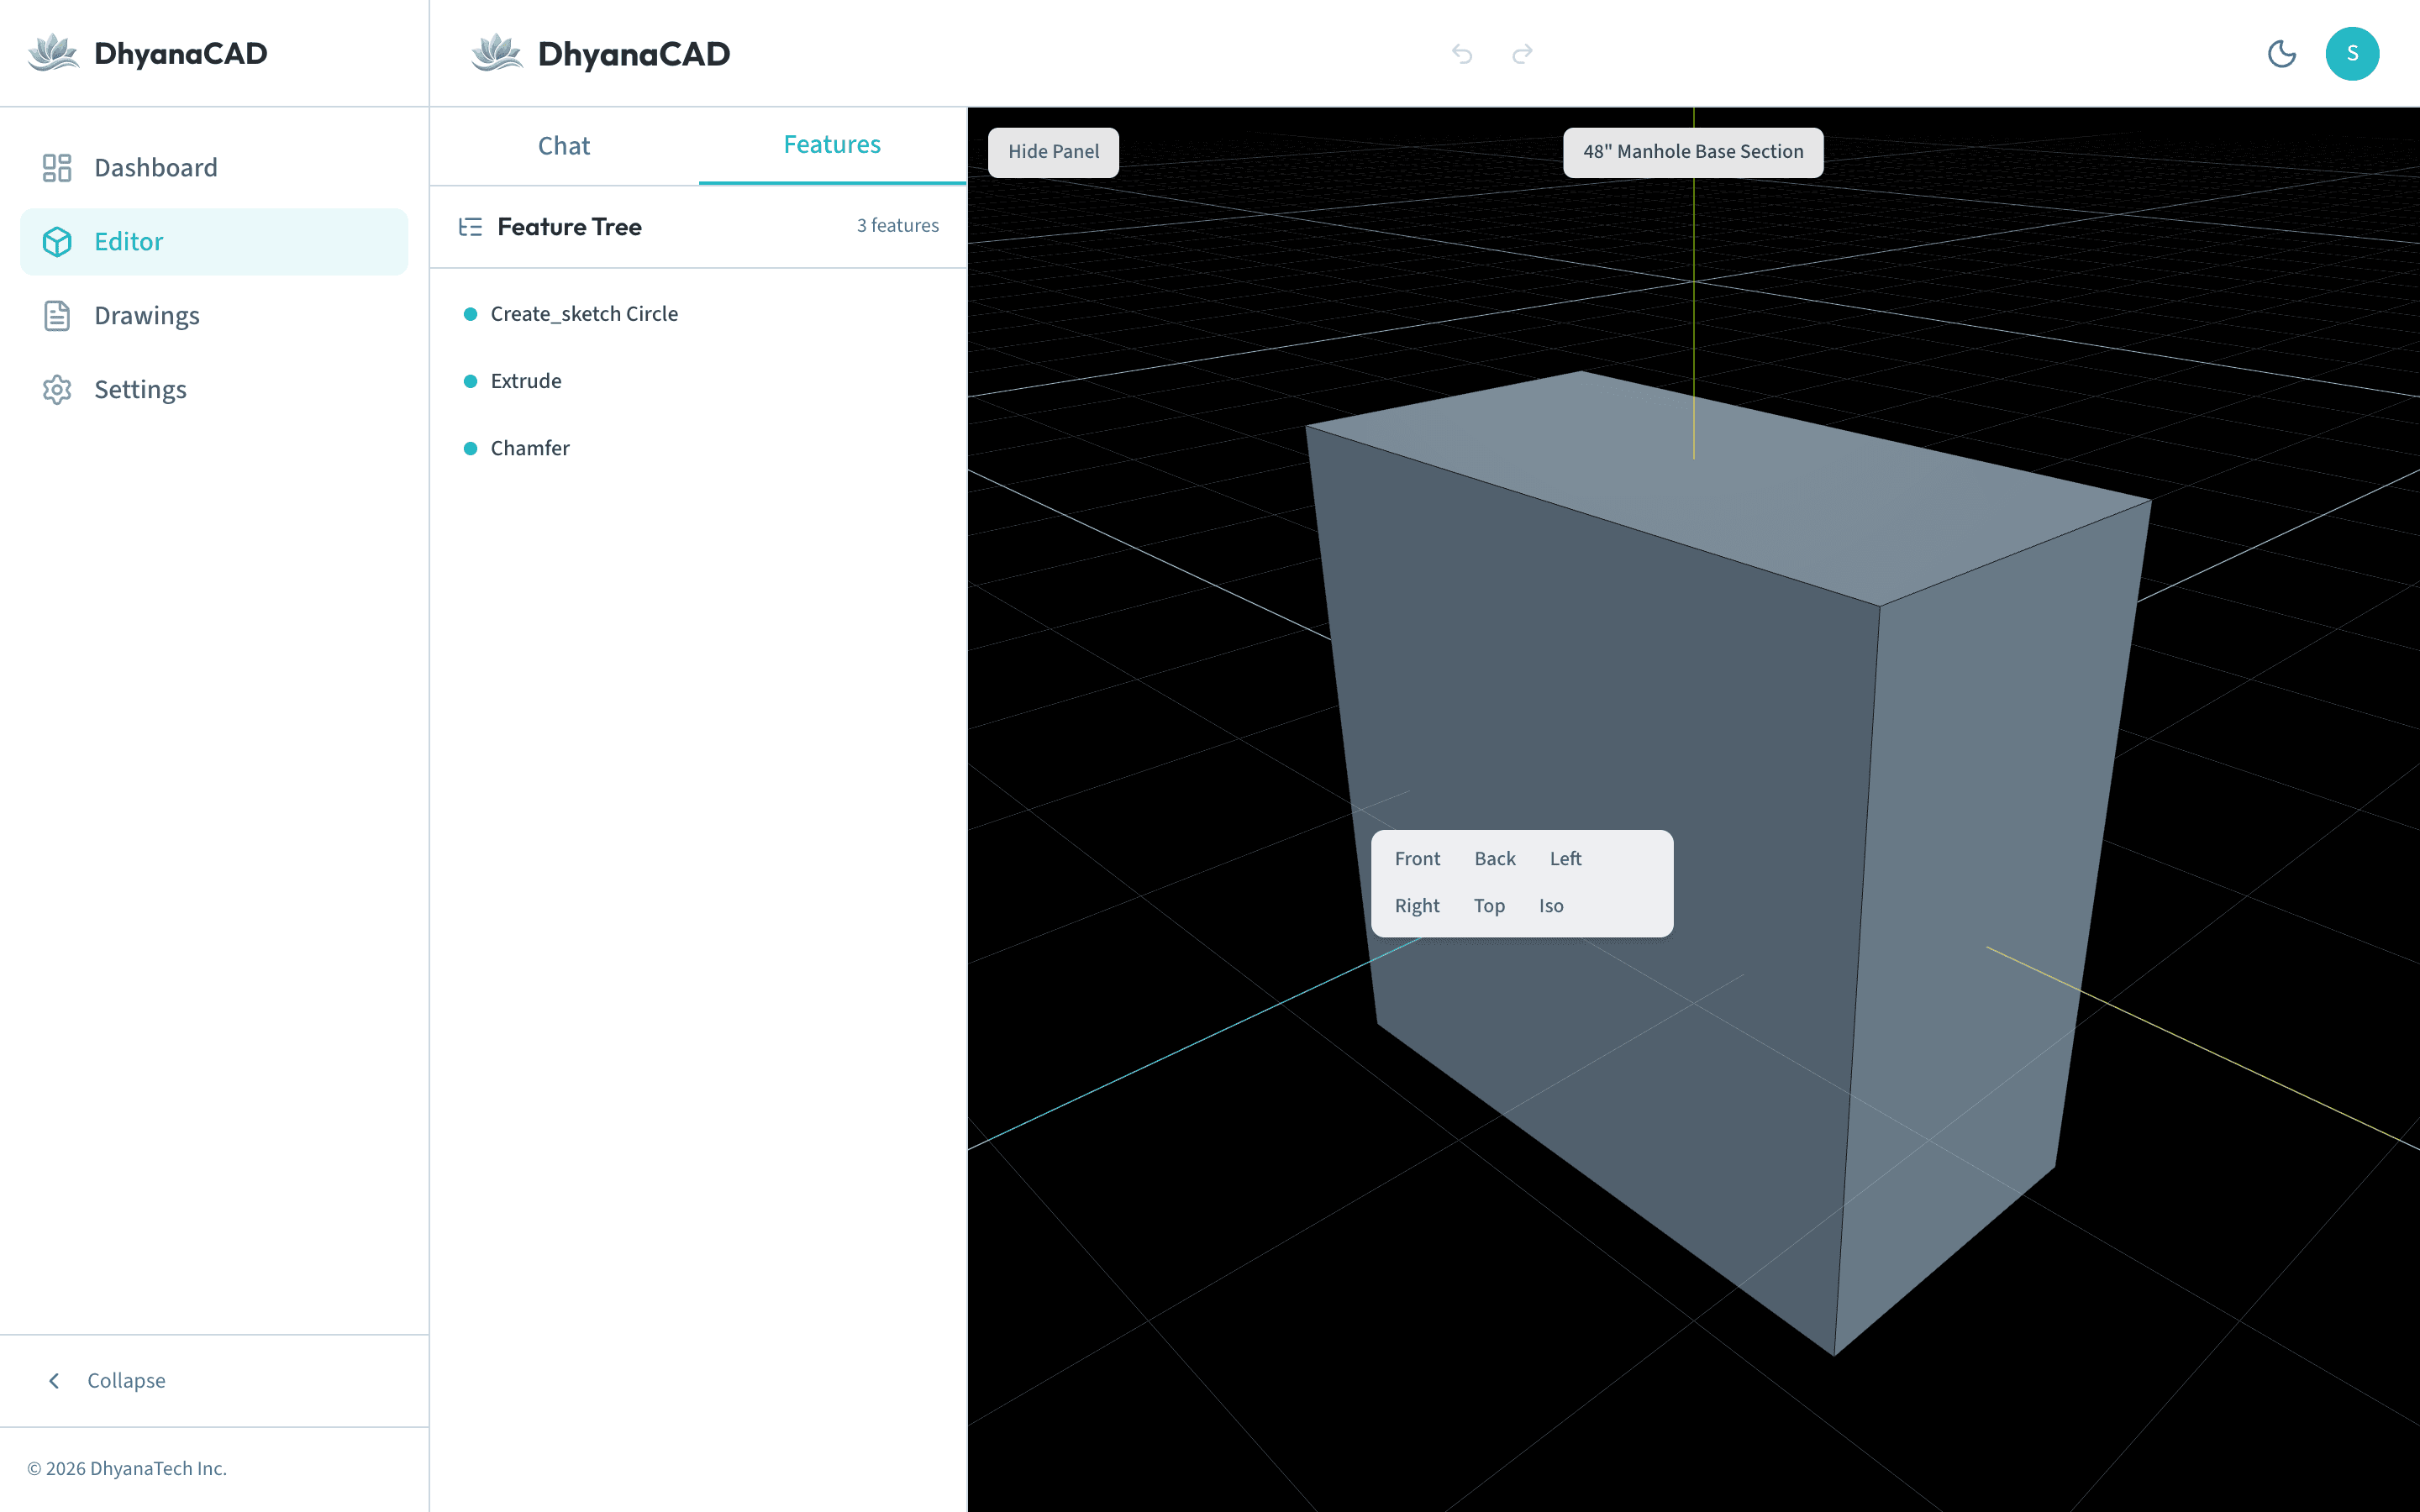
The feature tree remembers every step. Change a dimension near the start and everything after it rebuilds. No erasing, no redrawing the whole thing.
Coming: production-ready 2D drawings with dimensions computed straight from the model, not eyeballed off a projection. The dimension is the parameter, exact by construction.
Coming: exact volume and weight off the model itself, so the piece you drew and the piece you price are the same piece down to the pound.
Same jobs, same customers, same precast catalogue as your ERP. The drawing, the estimate, and the shop all run on one set of numbers.
An Early Look
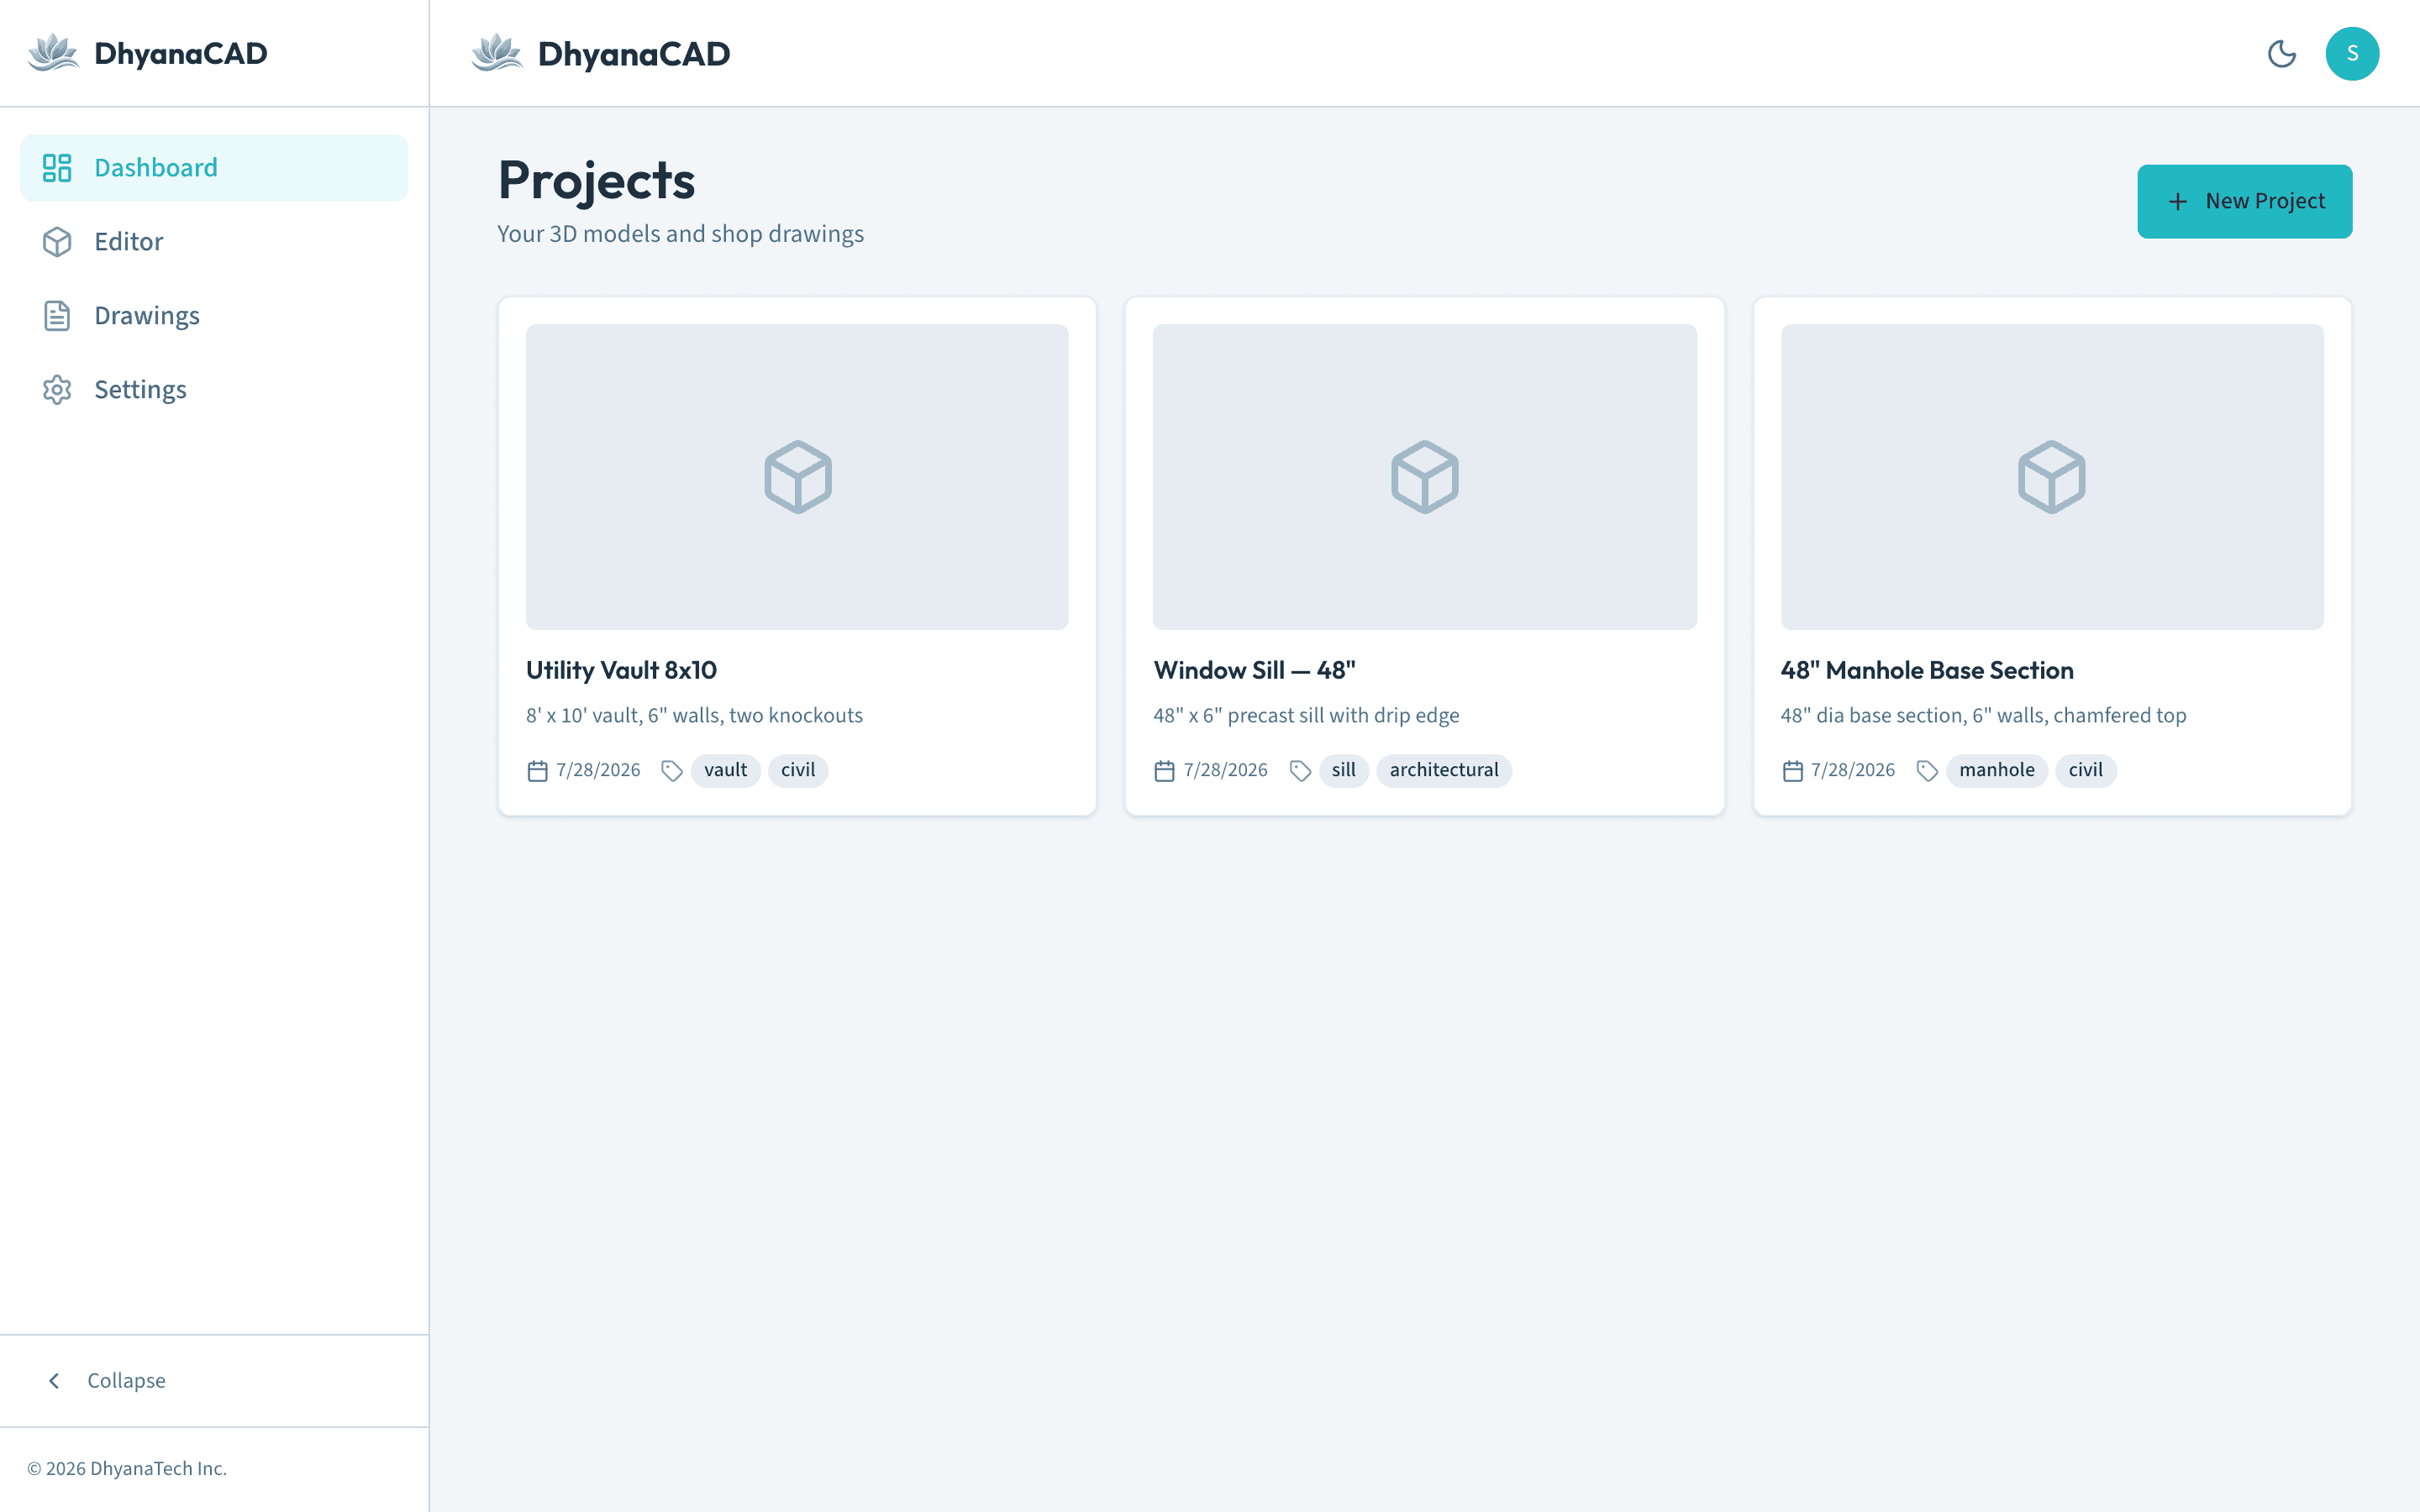
These are real screens from DhyanaCAD in development, not mockups. The design conversation, the feature tree, and cloud-saved projects work today.
Pricing & Integration
Every DhyanaERP Precast Edition subscription includes DhyanaCAD at no additional cost. The model, the estimate, and the production schedule share one set of jobs and one precast catalogue from the first piece you draw.
Drawing precast but running a different back office? DhyanaCAD will also be available as a standalone subscription at launch, with the same precast-first modeling and the same plain-English workflow. Standalone pricing will be announced at launch.
A precast drafter spends his afternoon in generic CAD drawing the same manhole he drew last month, at a slightly different size. The computer should already know what a manhole is. It should know a wall has a thickness and a section has a height, and it should draw the thing when you describe it. The model, the estimate, and the shop drawing ought to be the same piece from the first word. I suppose they always should have been. They weren't, so we're building it.
FAQ
DhyanaCAD is modeling and shop-drawing software built specifically for precast concrete. Describe a piece in plain English, get a parametric 3D model with an editable history, and (coming) a dimensioned shop drawing with the weight computed straight off the geometry. It is made for precast producers, not general-purpose CAD.
Yes. The whole point is that the software knows what a precast piece is. Manholes, vaults, sills, caps, panels, with sections, wall thicknesses, and knockouts as first-class ideas rather than lines you draw by hand. A generic CAD program makes you redraw the same piece at a new size every time. DhyanaCAD builds it from what you describe.
No. DhyanaCAD will be available as its own standalone subscription. It is designed to integrate seamlessly with DhyanaERP Precast Edition, and Precast Edition customers get it included, but it will stand on its own.
DhyanaCAD is included with every DhyanaERP Precast Edition subscription at no additional cost. Standalone subscription pricing will be announced at launch.
DhyanaCAD is in active development and coming soon. The workspace is running today: the plain-English design conversation, the editable feature tree, the 3D viewport, and cloud-saved projects. The real geometry engine, dimensioned shop drawings, and computed weights are the work landing next. Contact us for early access and we will keep you posted.
If you draw precast for a living, we would like to hear from you. Early access goes to the shops that help us shape it.